
B4 - Winecup
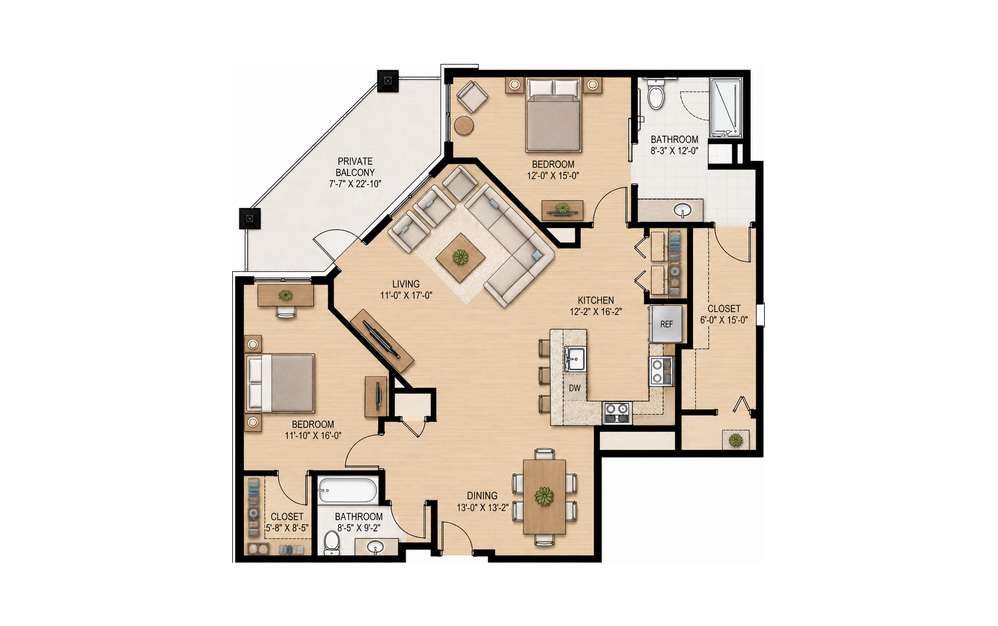
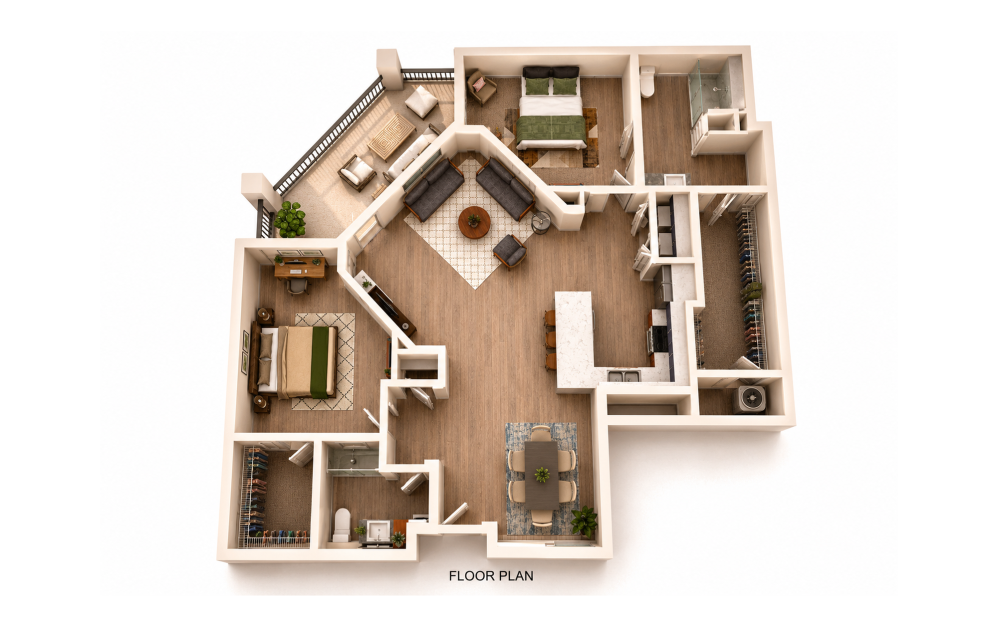
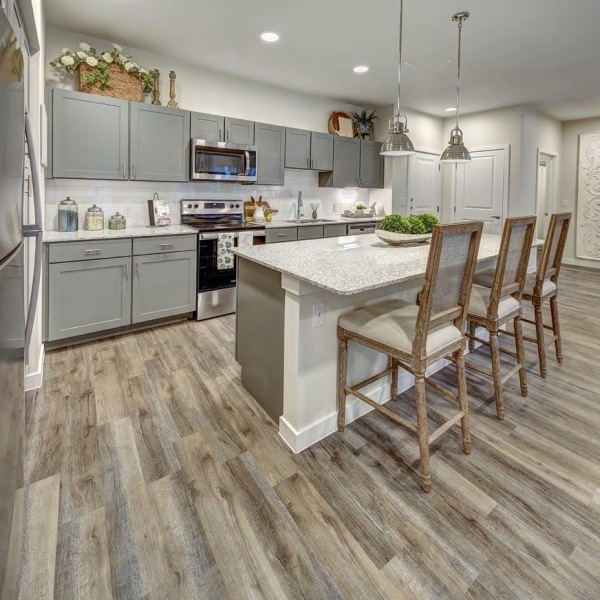
Our most expansive floor plan, the Winecup offers 1,448 square feet of two-bedroom, two-bathroom apartment living in Georgetown, TX. This premium home pairs a chef-style kitchen, featuring granite countertops, a full-size prep island, custom wood cabinetry, and stainless steel appliances, with two spacious walk-in closets and elegant bathrooms with oversized vanities. A full-size washer and dryer and a large private patio or balcony complete this standout Georgetown apartment.
Floor plans are artist's rendering. All dimensions are approximate. Actual product and specifications may vary in dimension or detail. Not all features are available in every rental home. Prices and availability are subject to change. Base rent is on monthly frequency. Additional fees may apply, such as but not limited to utilities, package delivery, trash, water, amenities, etc. Deposits vary. Please contact a representative for more details.