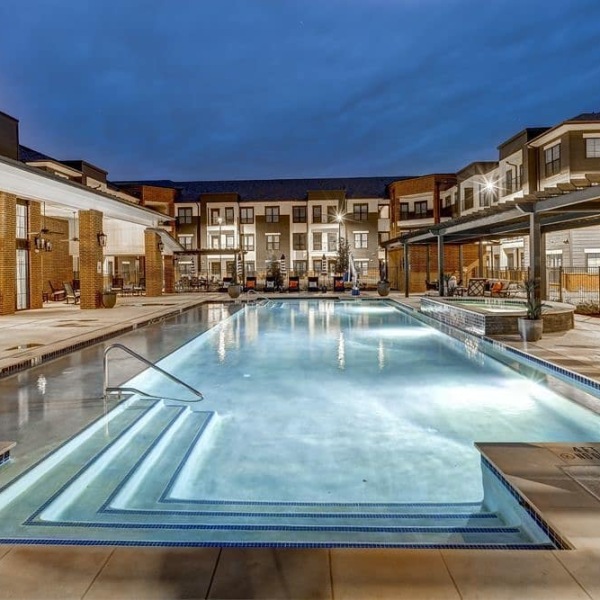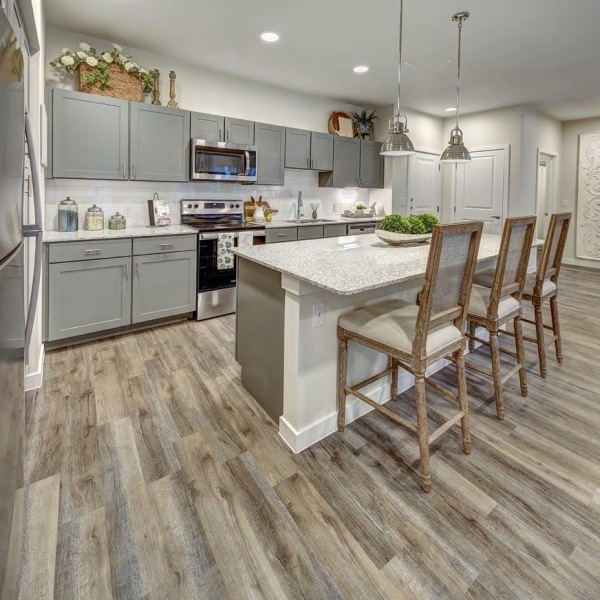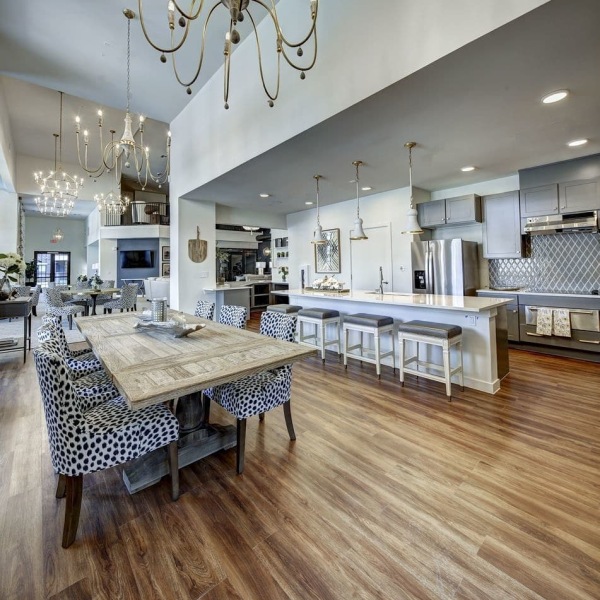

Floor Plans for Our 1 & 2 Bedroom Apartments in Georgetown, TX
More space. Better rates.
Explore our spacious and thoughtfully designed floor plans at Sage at Georgetown, a welcoming apartment community in Georgetown, TX offering comfort and convenience in every detail. Our apartments include a variety of layouts to suit your lifestyle, from one-bedroom apartments to two-bedroom options designed for flexibility and ease. Each residence blends style and functionality, creating a comfortable home base that supports everyday living.
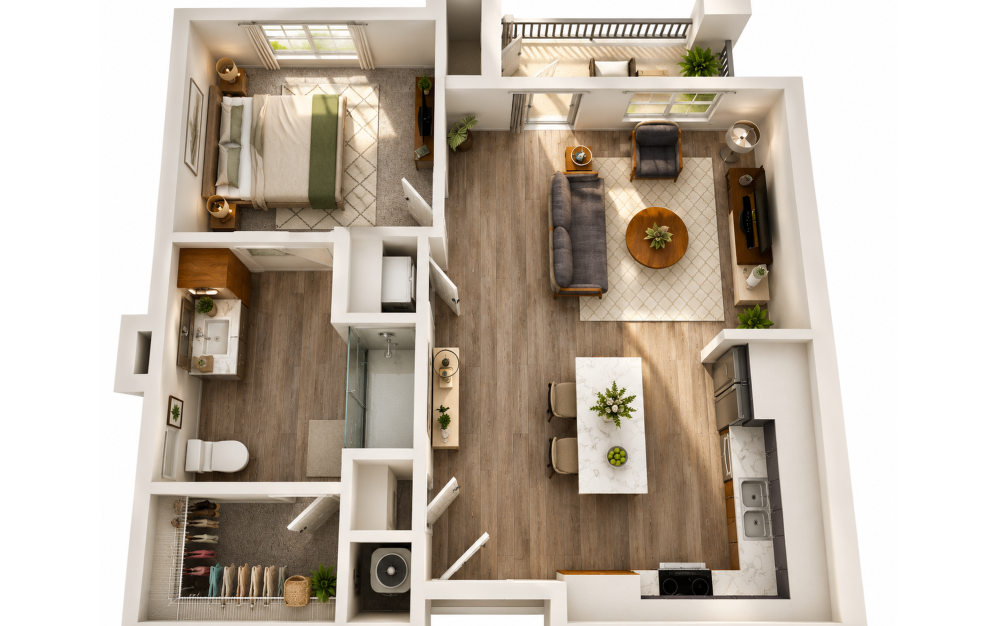
A1 - Red Poppy
1 bed1 bath673 sq. ft.
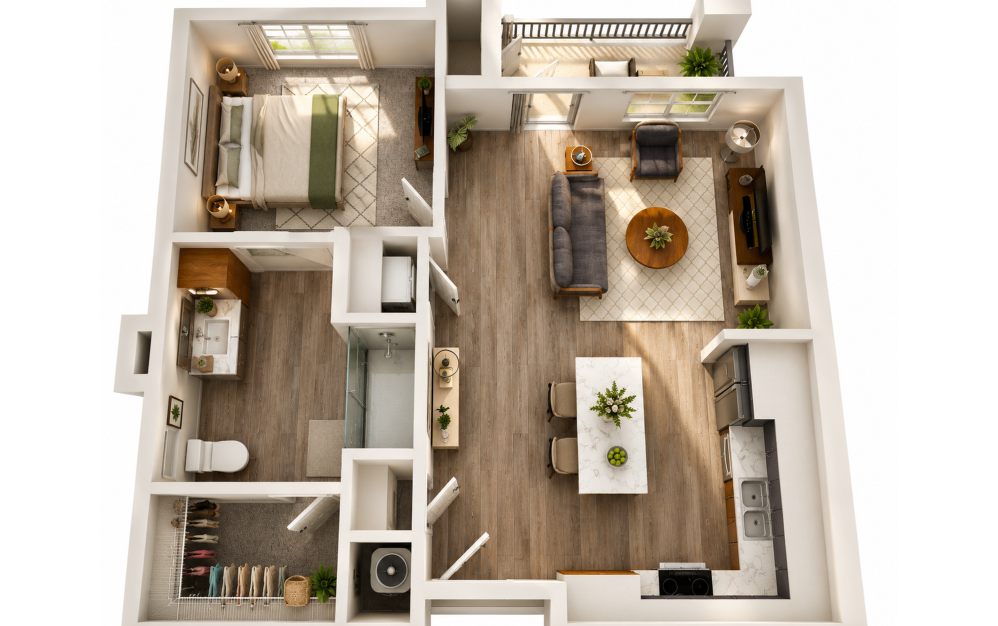
A2 - Azalea
1 bed1 bath699 sq. ft.
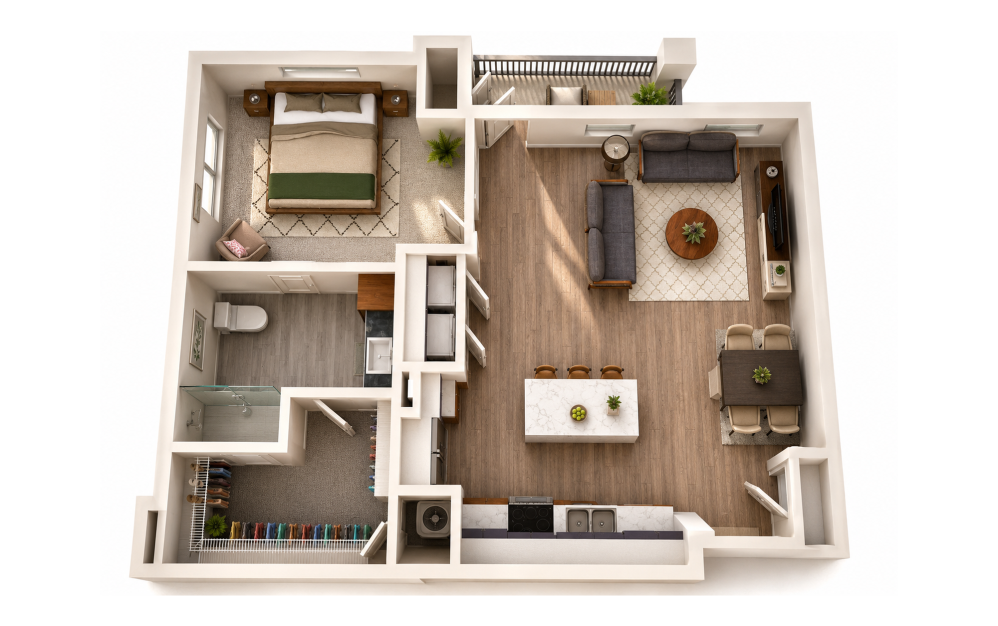
A3 - Lantana
1 bed1 bath826 sq. ft.
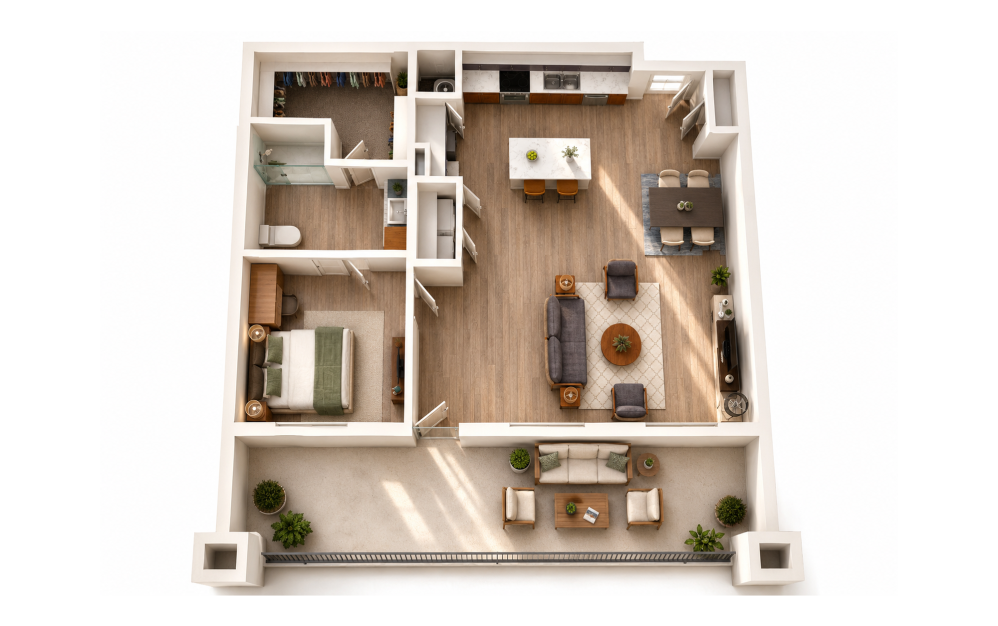
A4 - Bluebonnet
1 bed1 bath888 sq. ft.
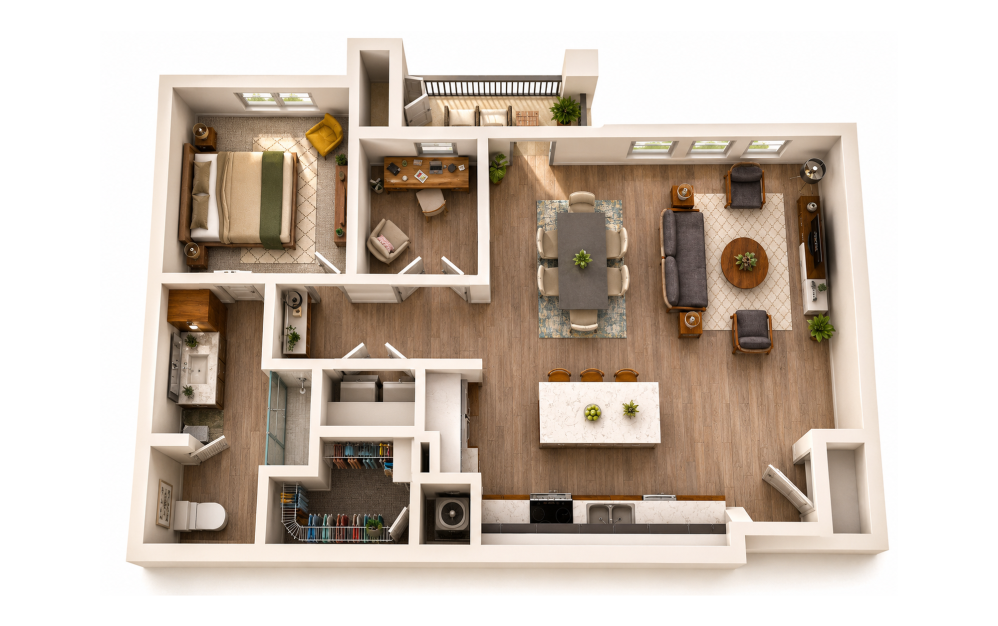
A5 - Verbena
1 bed1 bath1006 sq. ft.
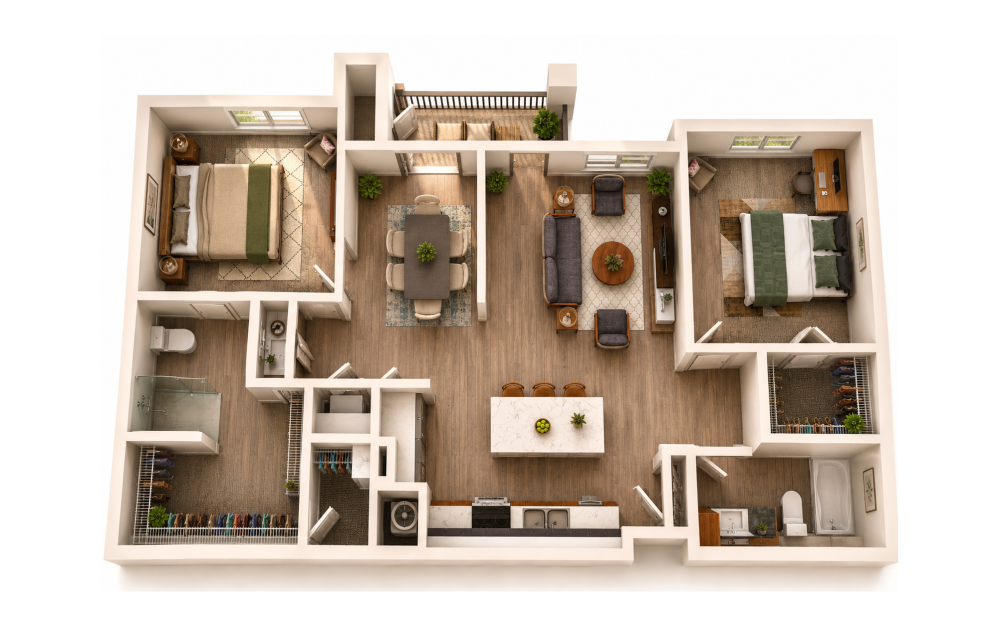
B1 - Daisy
2 bed2 bath1137 sq. ft.
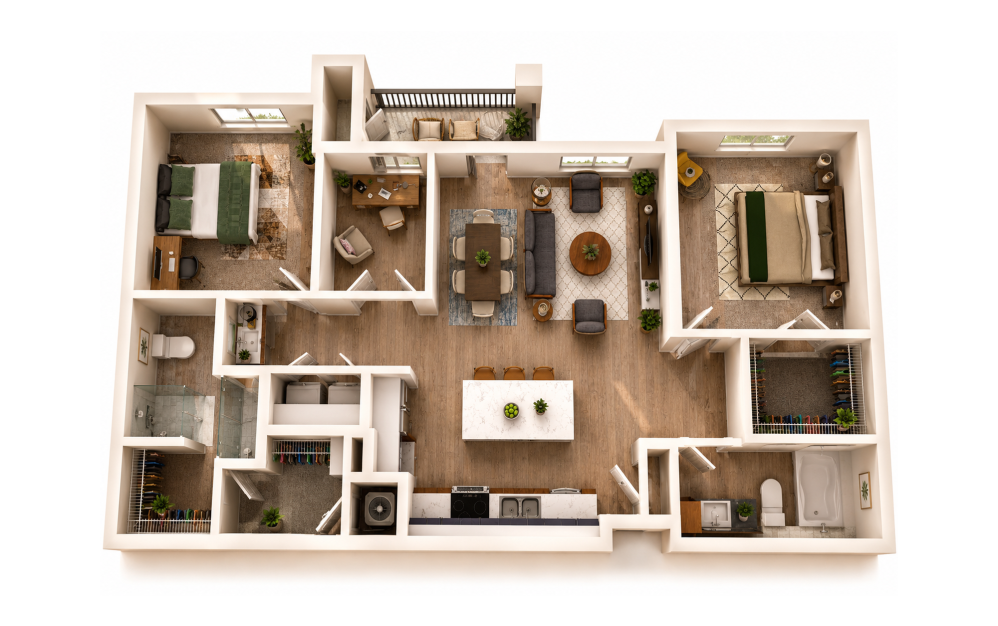
B2 - Sunflower
2 bed2 bath1304 sq. ft.
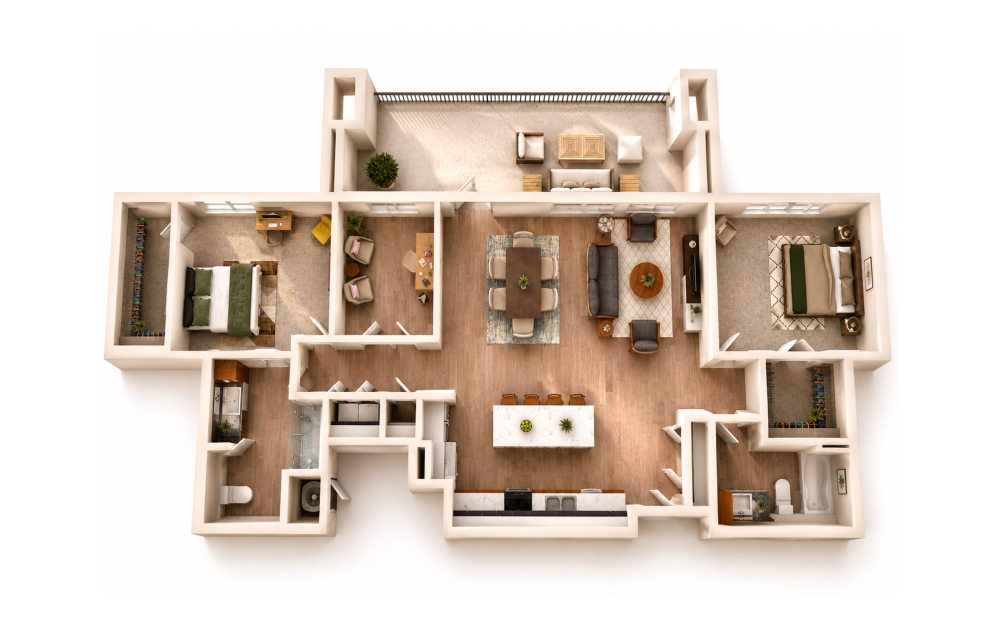
B3 - Buttercup
2 bed2 bath1432 sq. ft.
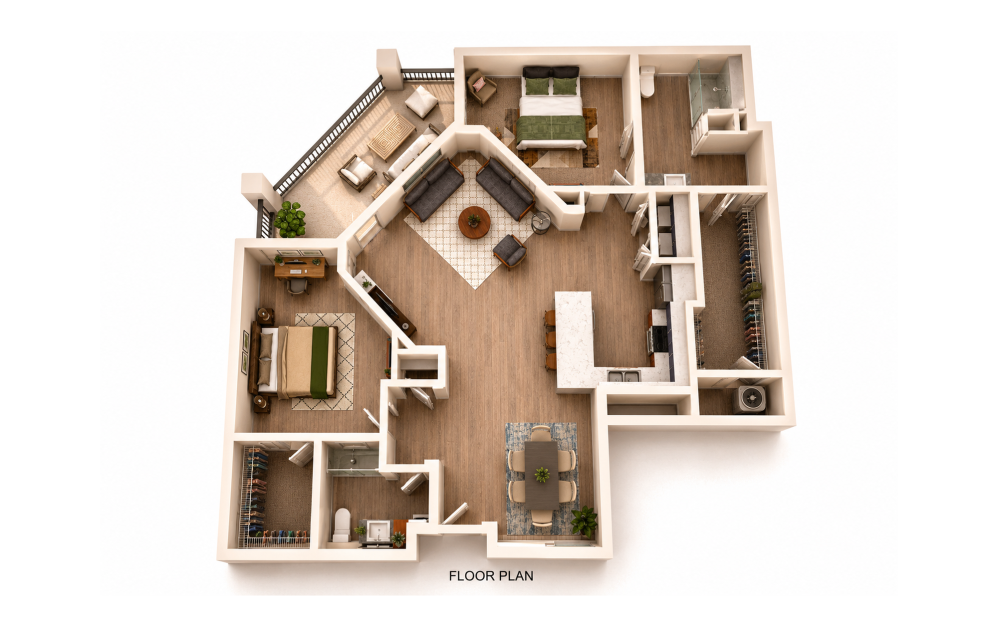
B4 - Winecup
2 bed2 bath1448 sq. ft.
Floor plans are artist's rendering. All dimensions are approximate. Actual product and specifications may vary in dimension or detail. Not all features are available in every rental home. Prices and availability are subject to change. Base rent is on monthly frequency. Additional fees may apply, such as but not limited to utilities, package delivery, trash, water, amenities, etc. Deposits vary. Please contact a representative for more details.